Our Process
Your Journey to Home Ownership
Getting your expandable modular home is straightforward. From your first conversation to installation, we guide you through every step with transparent pricing and clear timelines.
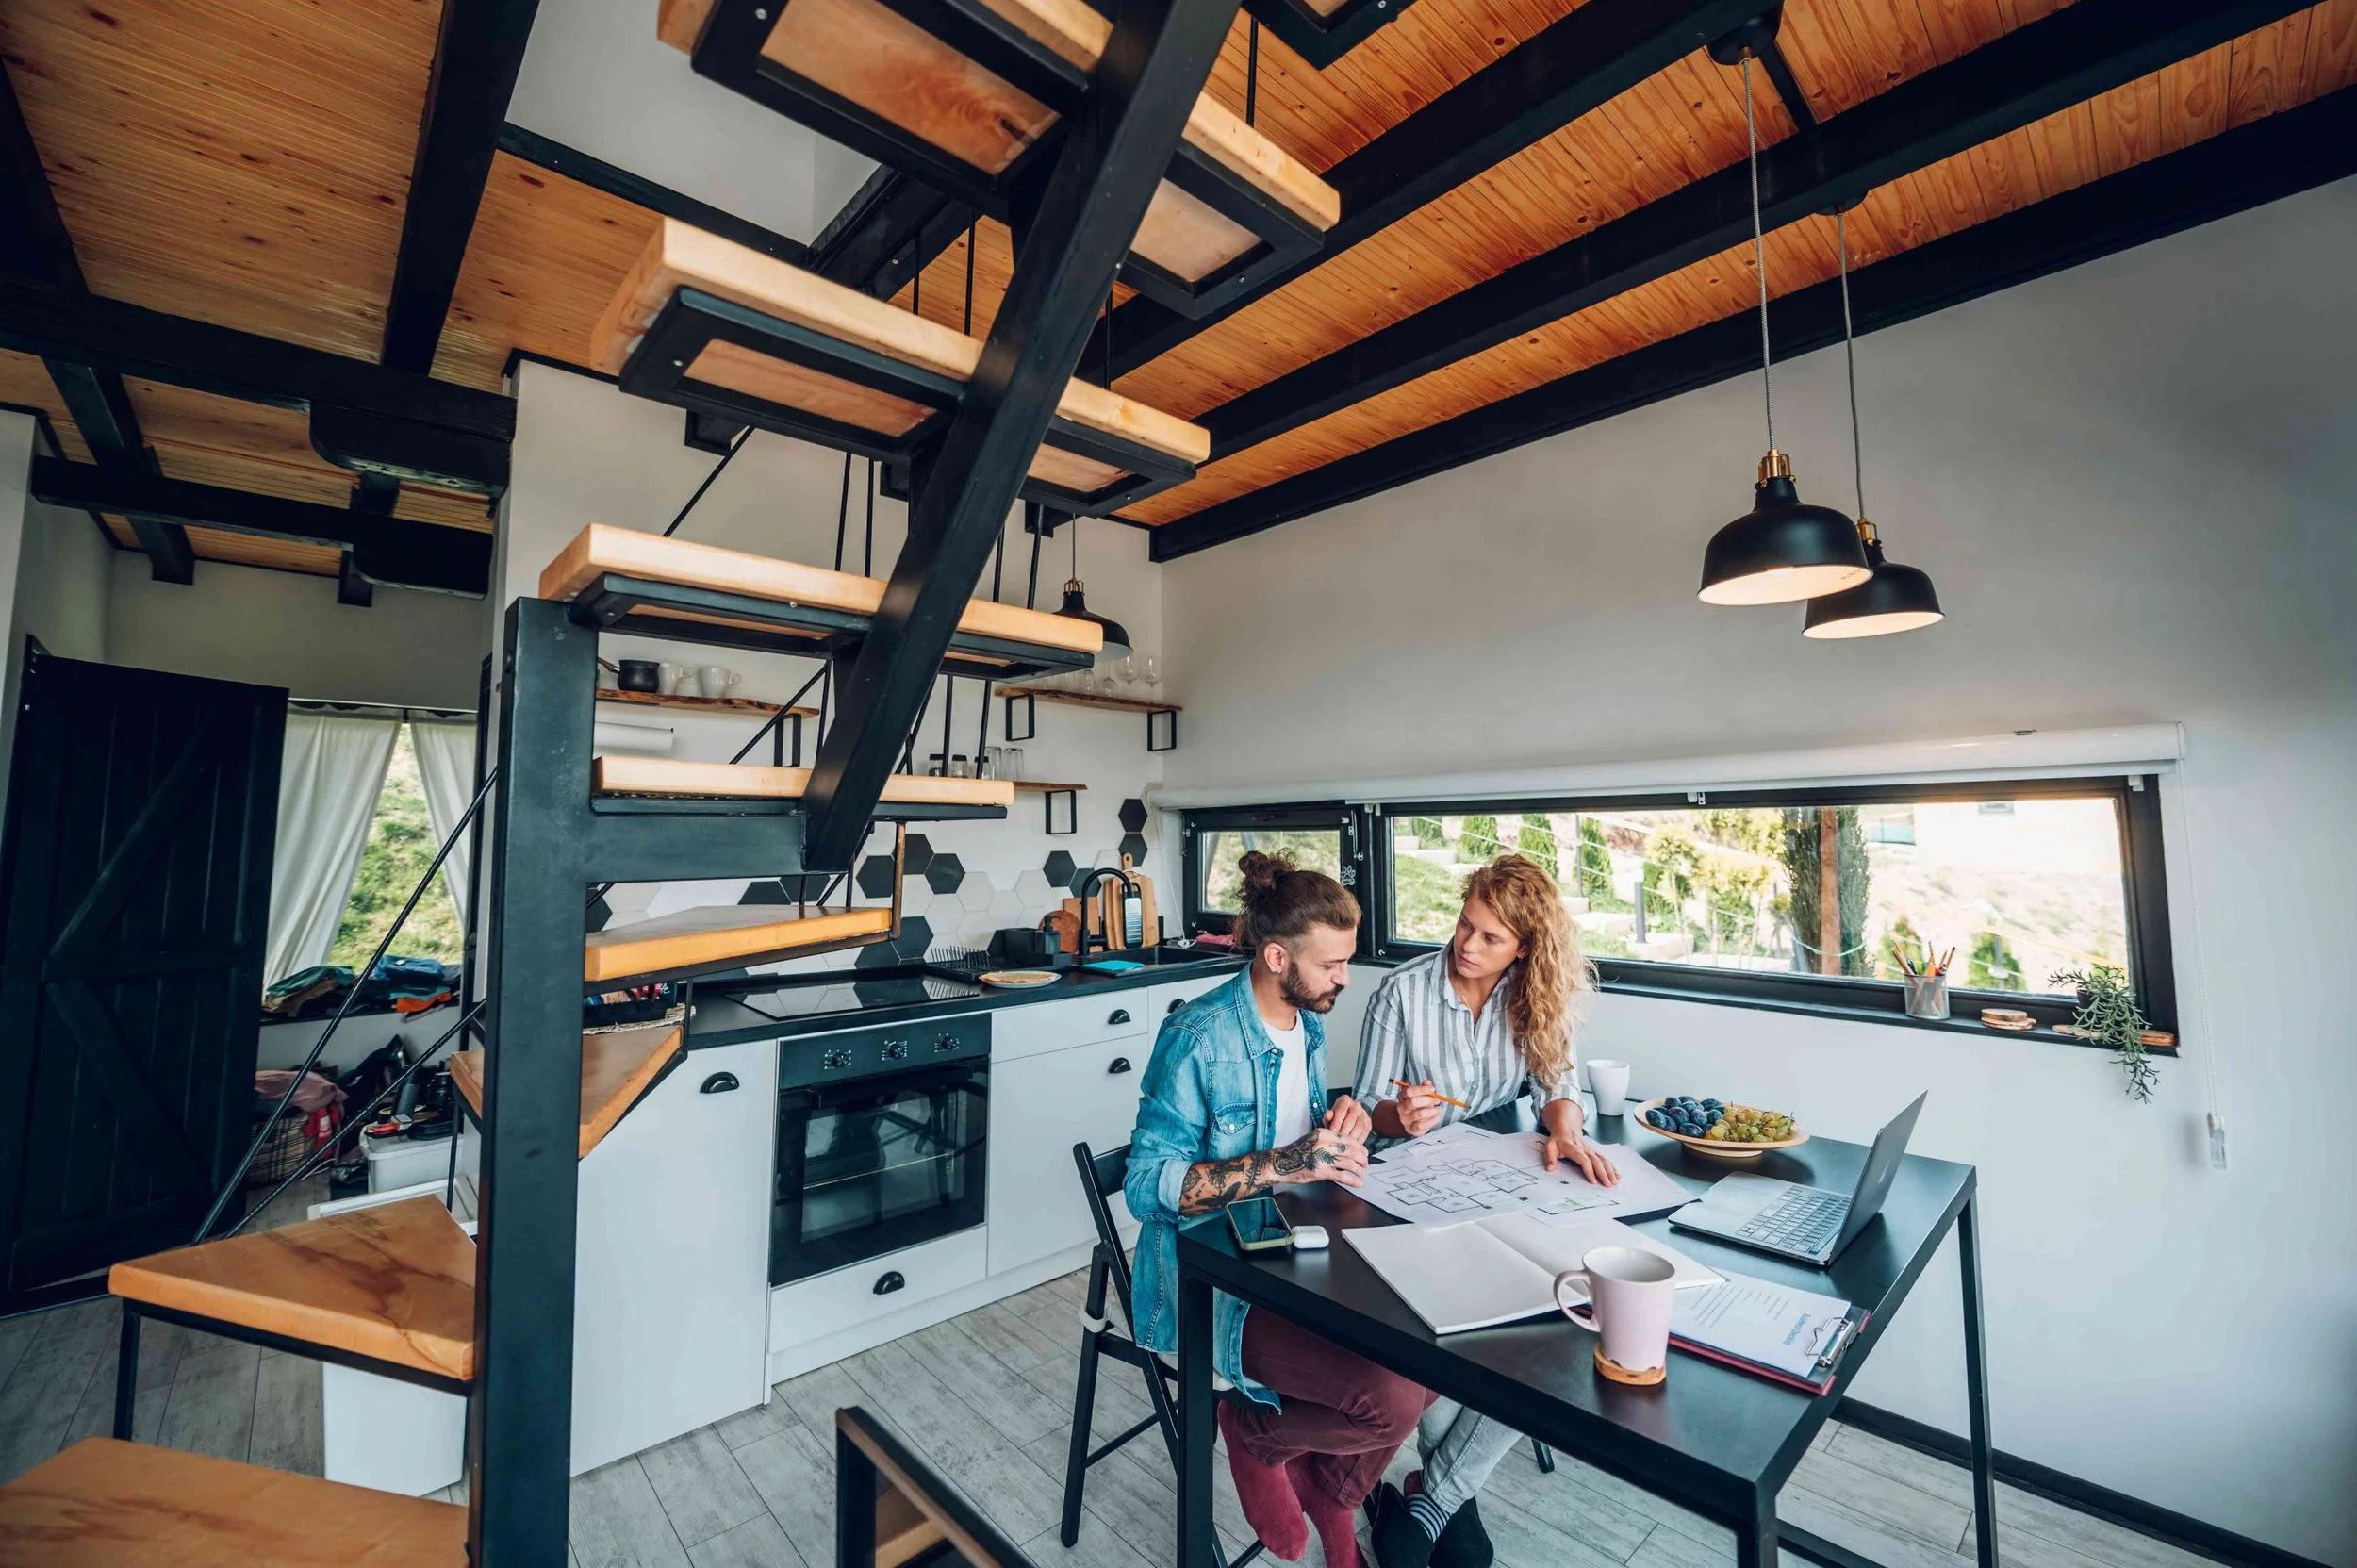

01. Free Initial Consult
We discuss your needs, your space, your design preferences.

02. Full Quote
We come back with a full quote on the perfect Nexera Home for you.
We provide timelines, pricing and confirm features included.
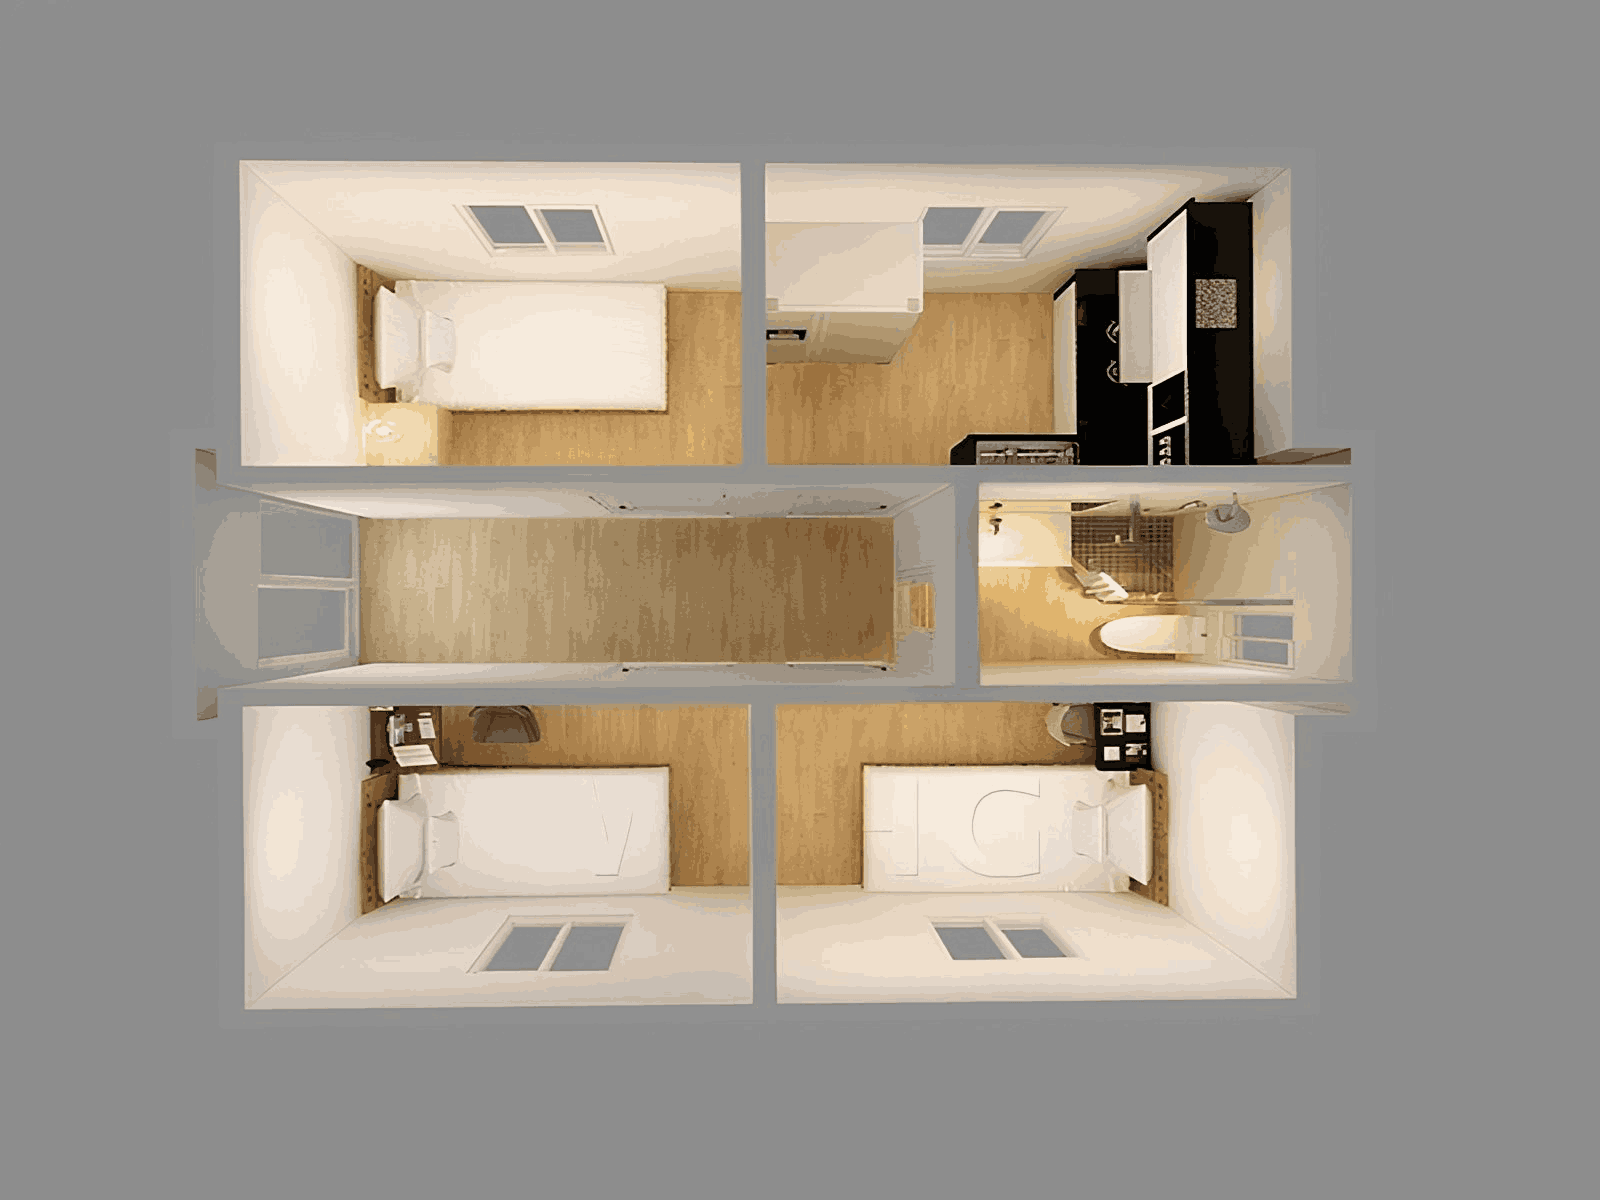
03. Design Blueprint
Once signed off we share the final design choices for you to approve.
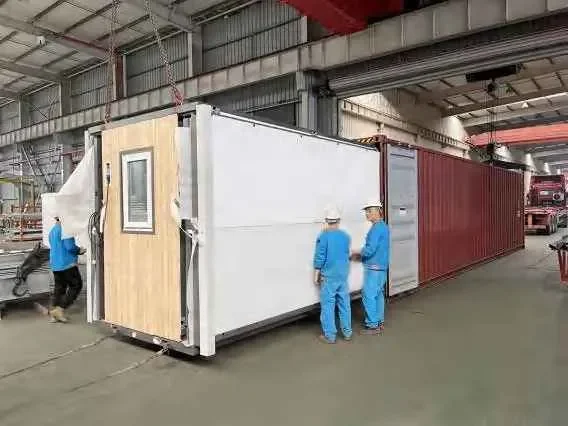
04. Your Nexera Home is Made
Your home is built to your exact specifications. We then fully expand and set it up, sending confirmation videos for your approval. Once approved, your home is carefully folded and prepared for delivery. 12-15 weeks delivery.
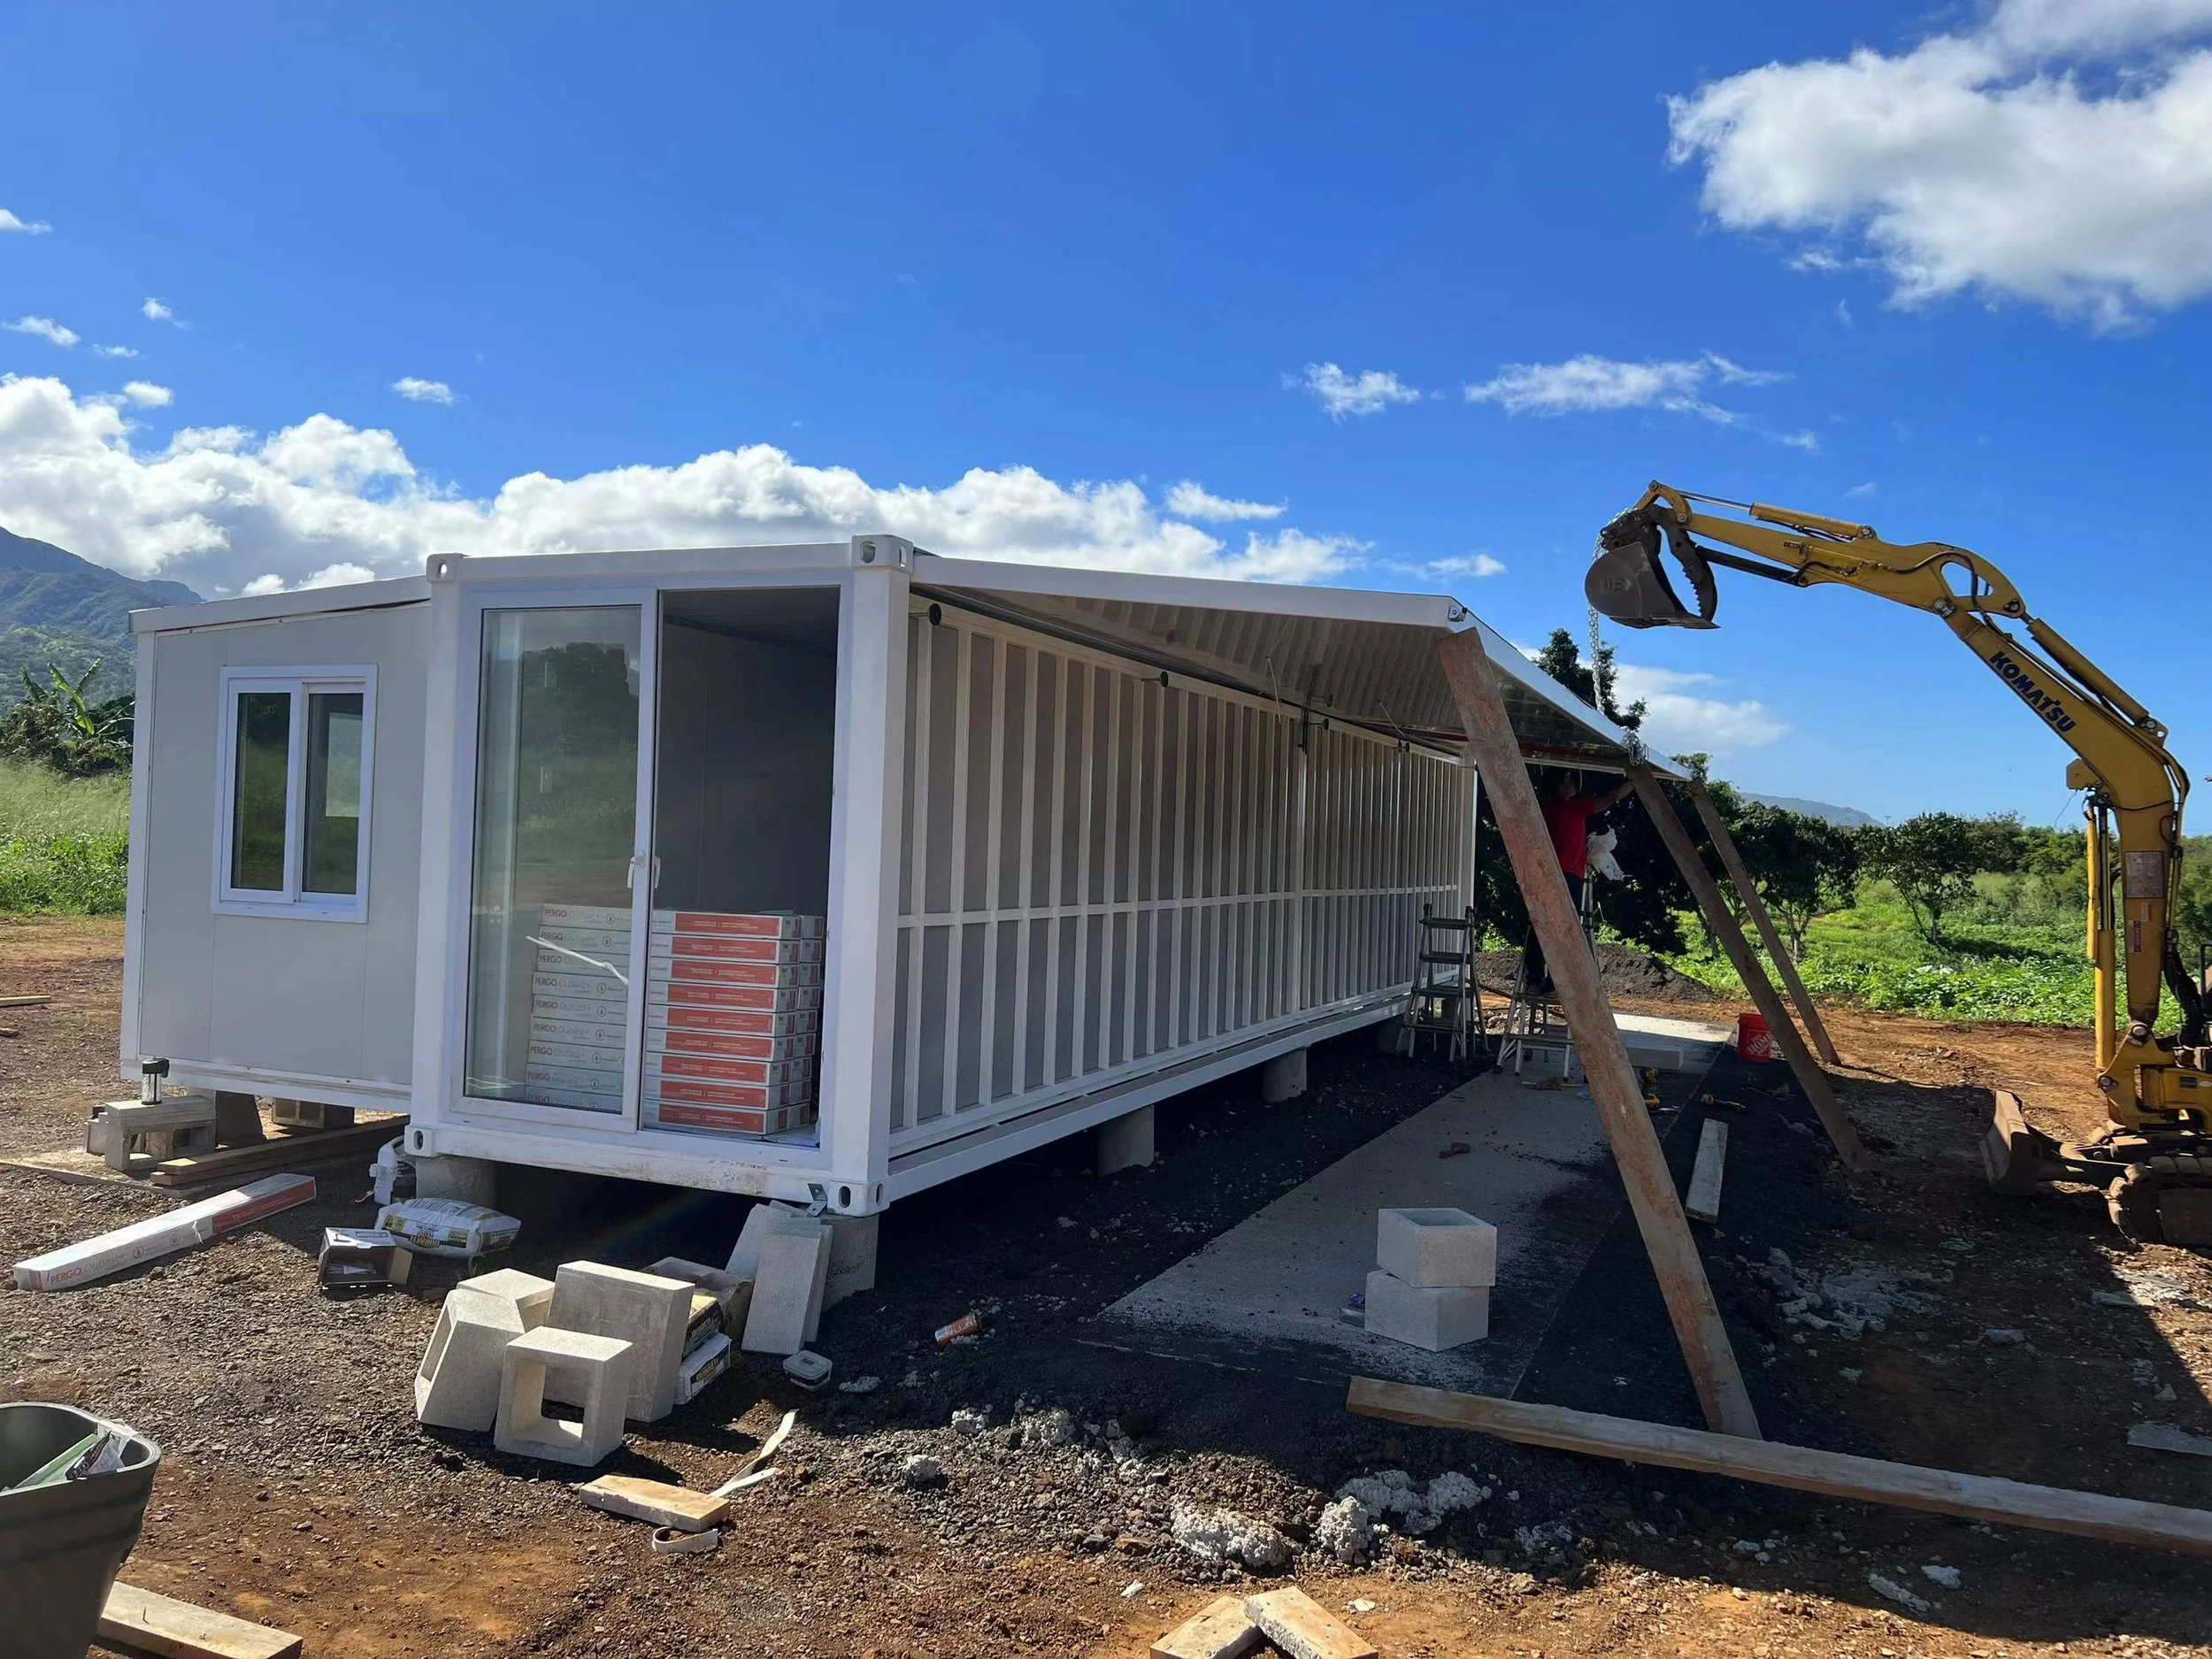
05. Welcome Home!
Your Nexera Home is delivered to your door ready for you to easily set up and start enjoying within days.
A step-by-step installation manual is included for easy installation.
Let’s Start Finding Your Future Home
Support with Council Approvals from Start to Finish
Throughout the process, Nexera Homes helps you understand and navigate the approval requirements for your expandable modular dwelling. From the early design stage, we consider how the home may be used, whether as a primary residence or secondary dwelling, and how this may affect the approval pathway.
We also work with specialist approval consultants to support the preparation of council documentation and help ensure the dwelling is aligned with NCC 2022 requirements, relevant planning legislation, and local council expectations. This gives clients a clearer, more supported pathway from design through to council assessment, subject to approval.
Ready to Build Your Future?
Book Your Free Initial Design Consult.