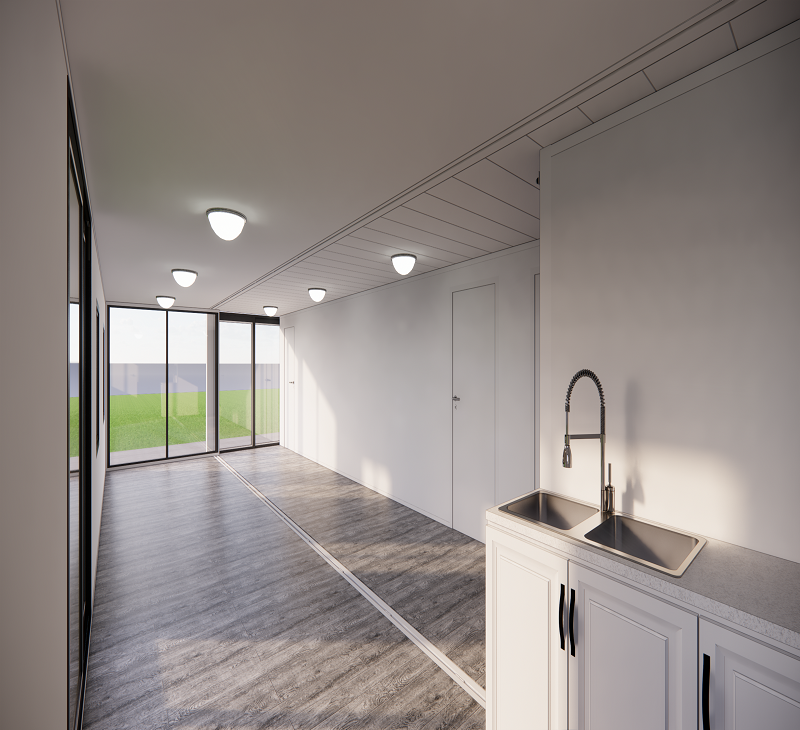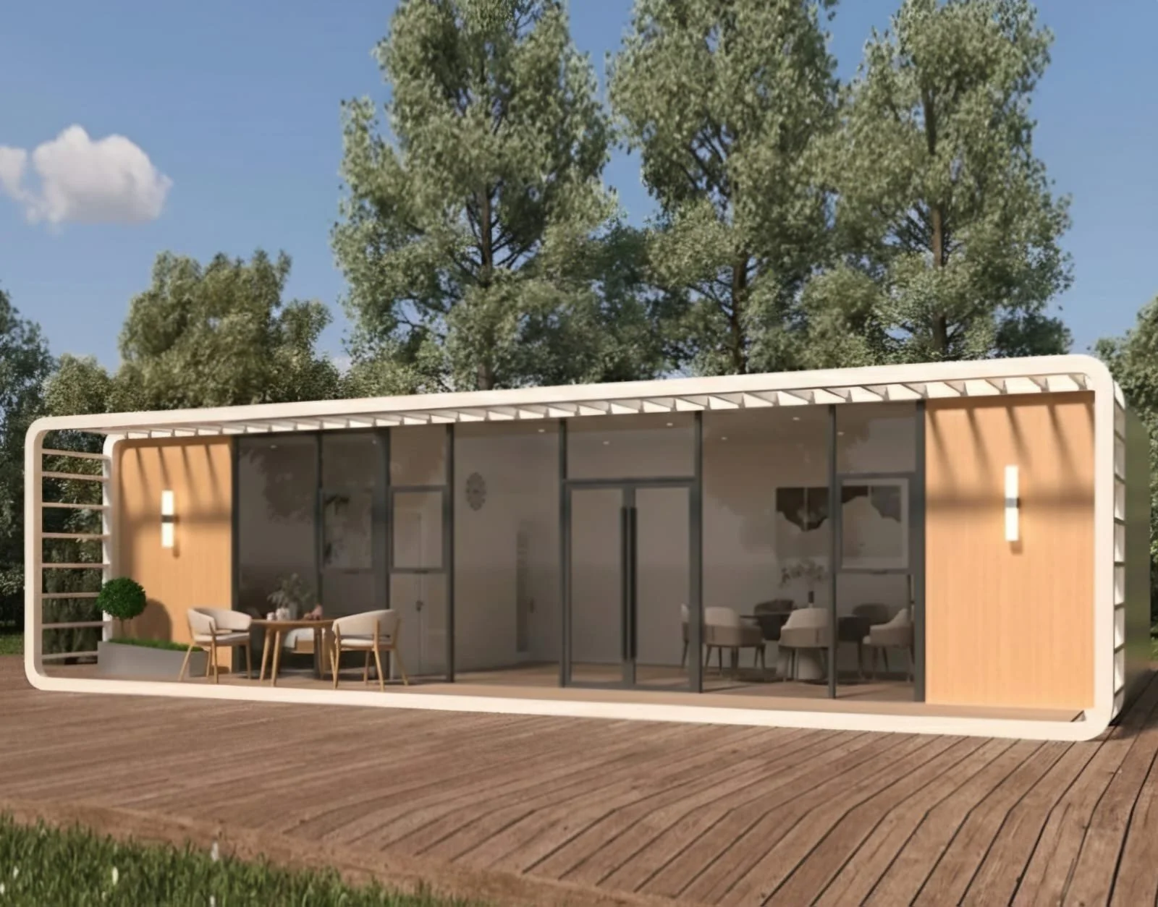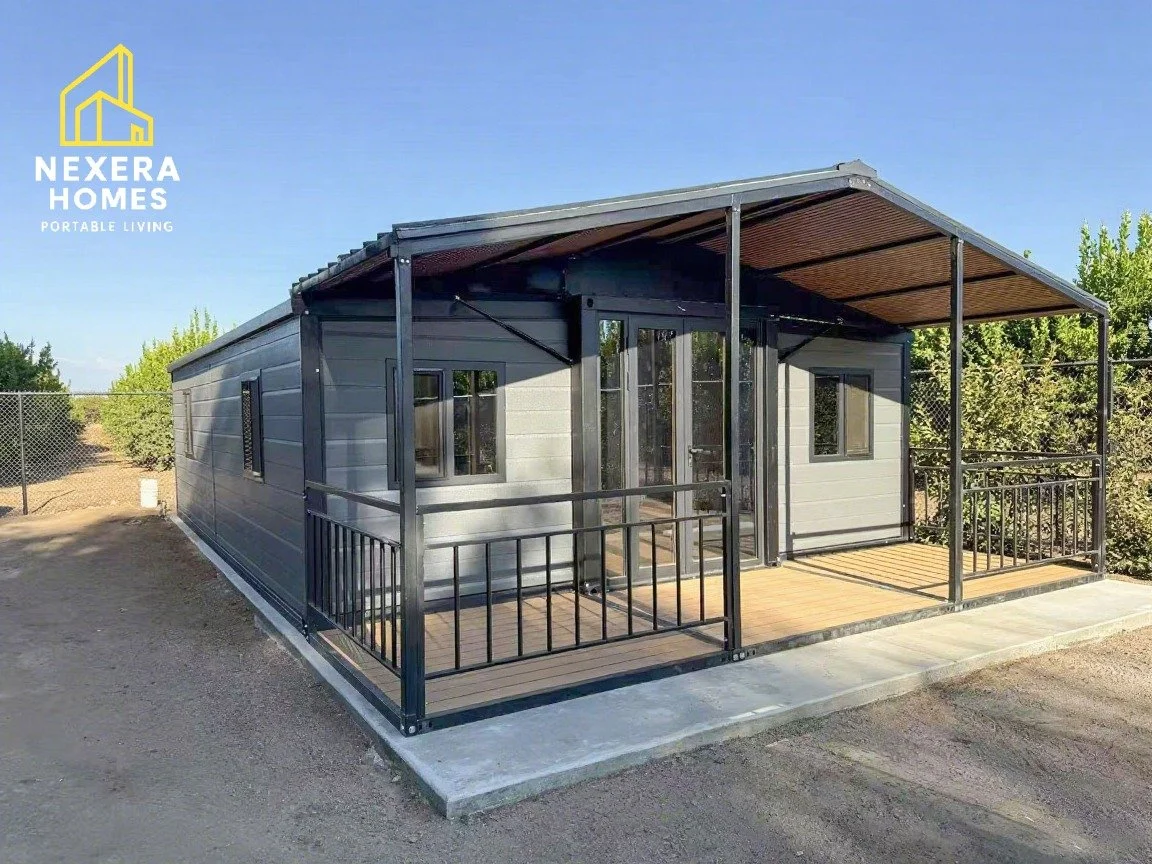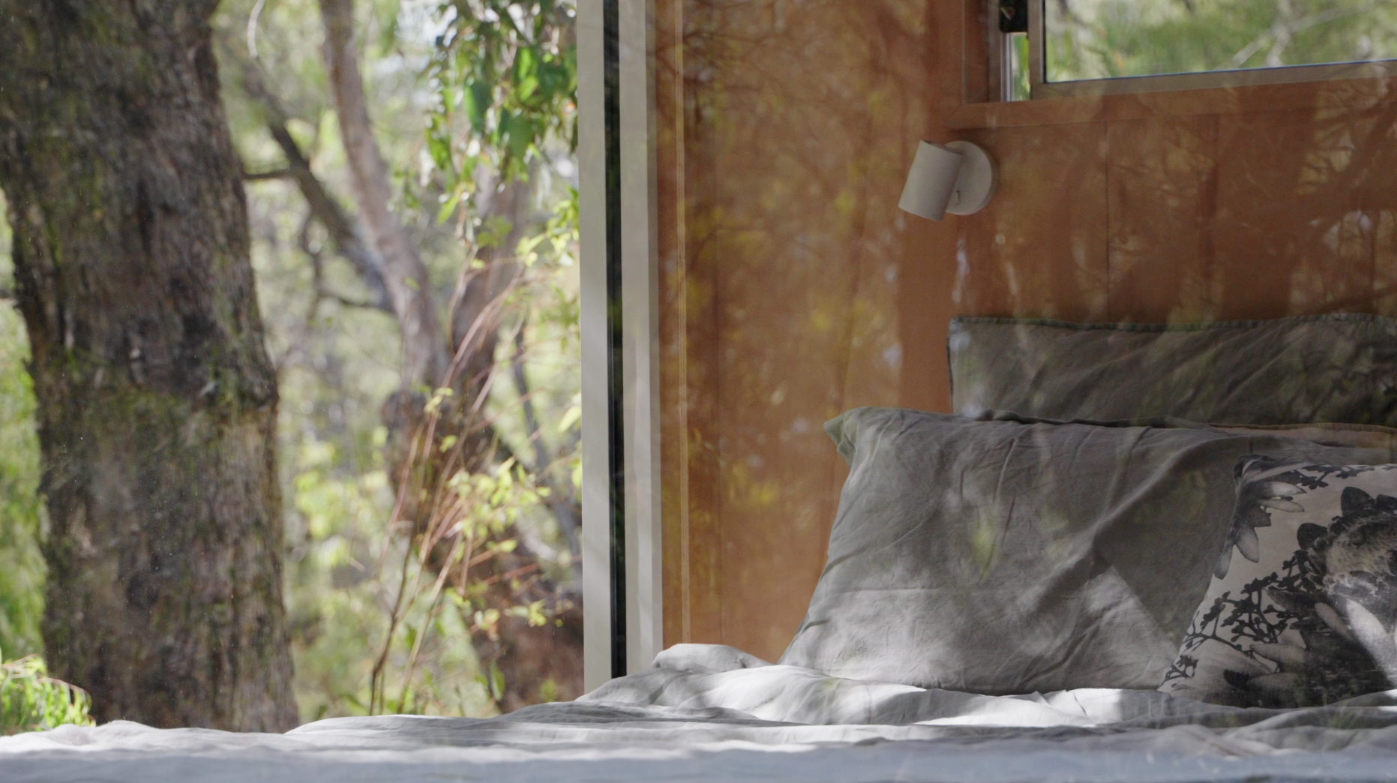
Modern Granny Flats Designed for Australian Living
Ready to transform your backyard without the stress of traditional construction? Nexera’s premium, compliance-ready granny flats deliver space, comfort, and versatility with a seamless process and a swift setup.
Turnkey Finish: Premium kitchen and bathroom included.
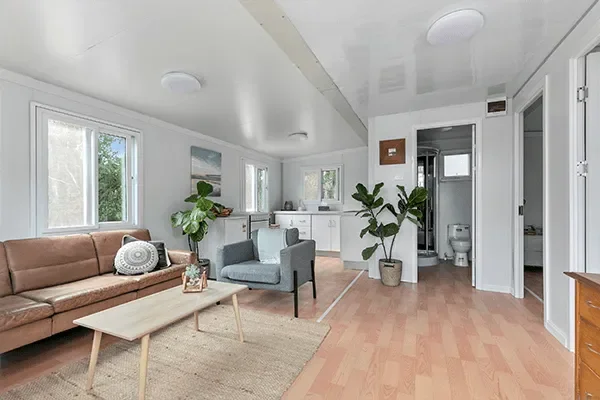
Spacious Layouts: 80m² models sleeping up to six people.
Fully Compliant: Built to rigorous NCC 2022 standards.
Solar-Ready: Easily configured for off-grid living.
Trusted Quality: Highly rated in our customer reviews across over 100+ builds delivered nationwide.
What most estimates leave out
A headline price usually covers the structure only. Four cost categories inflate the final figure:
Site preparation (levelling, drainage, access for delivery or construction)
Council approval fees and certification costs
Connection to services, water, sewerage, and power
The structure itself
Two estimates for identical floor areas can differ by $80,000 or more, depending on which of these each builder has included. That gap is not unusual. It is the norm.
What a Granny Flat Actually Costs in Australia
Across Australia, granny flat costs vary significantly by build type. Portable and container models start from around $24,995. Prefab and modular builds typically range from $80,000 to $180,000+. Traditional site-built granny flats can exceed $220,000 for a modest two-bedroom. Every figure carries a "from" qualifier because site conditions change everything.
What a Granny Flat Actually Costs in Australia
One initial estimate. One number. And almost never the full picture.
Across Australia, granny flat costs vary significantly by build type. Portable and container models start from around $24,995. Prefab and modular builds typically range from $80,000 to $180,000+. Traditional site-built granny flats can exceed $220,000 for a modest two-bedroom. Every figure carries a "from" qualifier because site conditions change everything.
What most estimates leave out
A headline price usually covers the structure only. Four cost categories inflate the final figure:
Site preparation (levelling, drainage, access for delivery or construction)
Council approval fees and certification costs
Connection to services, water, sewerage, and power
The structure itself
Two estimates for identical floor areas can differ by $80,000 or more, depending on which of these each builder has included. That gap is not unusual. It is the norm.
How Nexera prices its homes
Nexera Homes prioritises pricing clarity because we don't like hidden extras. However, the initial dollar amount on your estimate may change, as final outcomes and pricing depend heavily on your customisation choices, compliance requirements, delivery/location, council/planner issues, and site-specific conditions. Homes start from $24,995 inc. GST, with an initial estimate provided during your free consult before any commitment is required.
Understanding what drives cost is the first step. Knowing what council approval will actually require from you is the next.
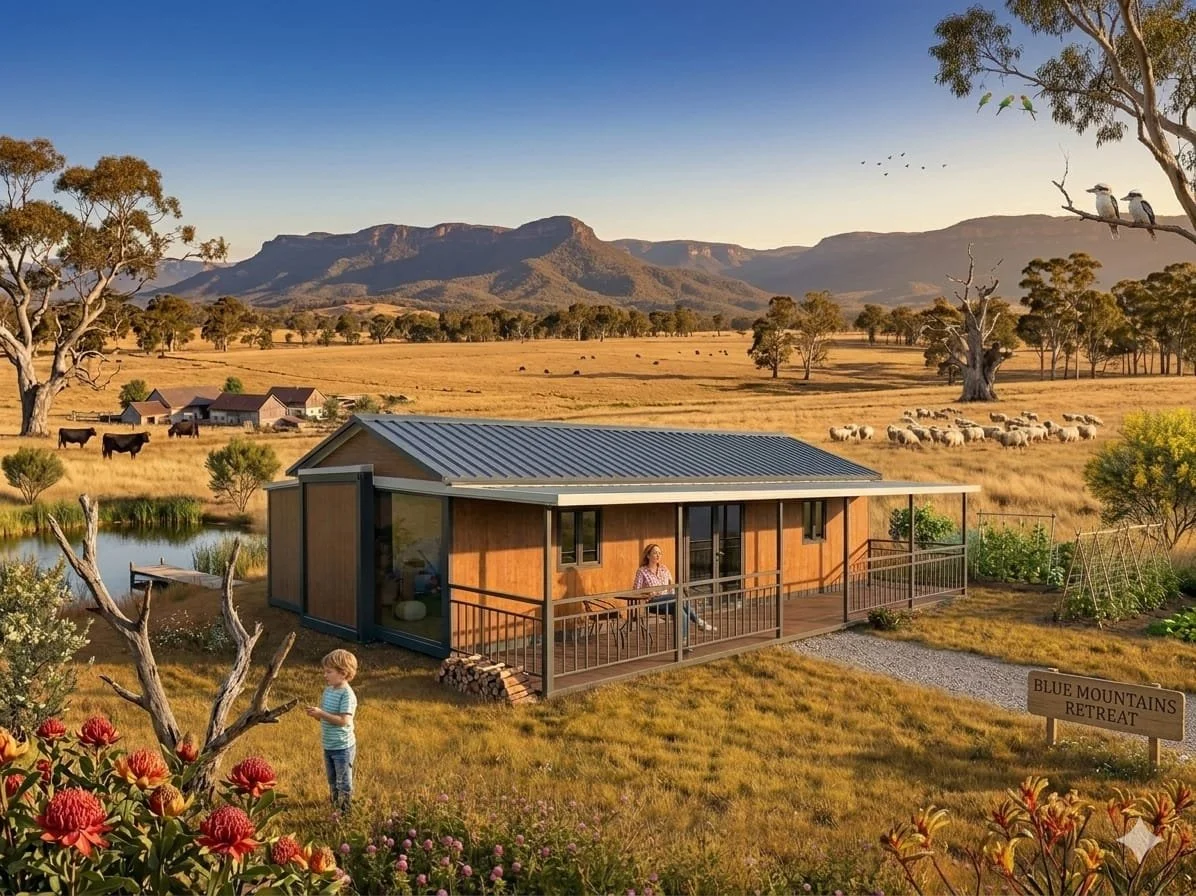
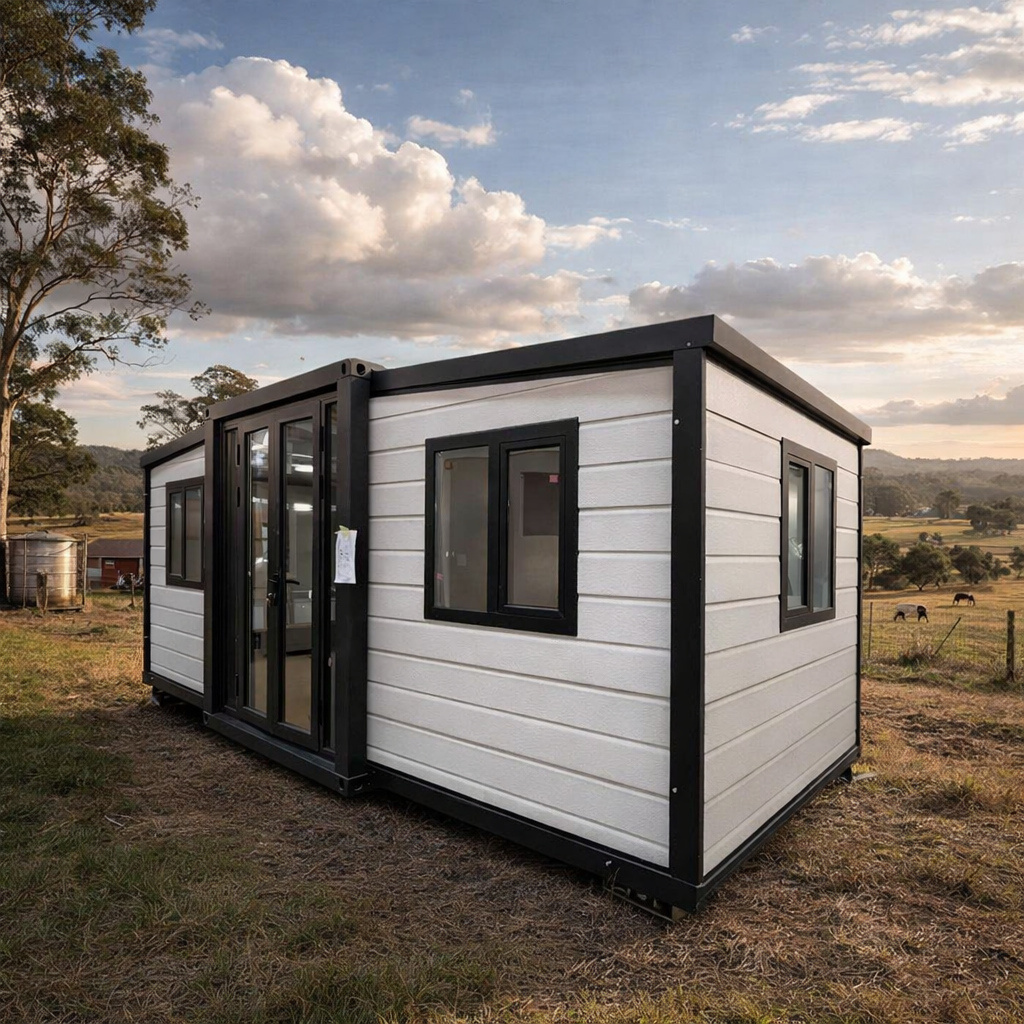
What Changes the Price and What Stays Fixed
The four variables that move the price
Floor area, build type, site conditions, and finish level determine where any granny flat lands on the cost spectrum. The first two are largely your choice. The third is what most buyers underestimate.
Build type spans the full spectrum, from portable container homes through to prefab and modular construction, each carrying different base costs and lead times. Soil type, slope, and delivery access sit outside your control, but they sit firmly inside your final invoice.
What "turnkey" actually means
A turnkey granny flat includes everything needed to move in: structure, bathroom, kitchen, floor coverings, and connections. Not every builder uses the term the same way. That inconsistency is the single biggest source of confusion when comparing estimates side by side.
Nexera's full range of products starts from $24,995 inc. GST. Layout, colours, and finishes are selected during the design blueprint stage. While we strive for pricing clarity and want to avoid hidden extras, your final costs will reflect your customisation choices, compliance requirements, delivery/location, council/planner issues, and site-specific conditions. The VisionBoost customisation pathway demonstrates this: we work collaboratively with clients to adjust internal configurations and fit-out specifications while keeping the pricing process as clear and straightforward as possible.
Council approval requirements can shift the cost picture further, depending on where your property sits and what your local council requires.
Customisation and transparent pricing
Do You Need Council Approval and Which Path Applies to You
The two approval pathways
Most granny flat builds go through one of two routes: a Development Application (DA), assessed by your local council with timeframes that vary widely, or complying development, a faster pathway available where your build meets a pre-set checklist of state planning rules and can be approved by a private certifier instead of council.
Where the frameworks are most established
NSW, VIC, and QLD have the most developed planning frameworks for secondary dwellings, the formal planning term for what is commonly called a granny flat, meaning a self-contained home on the same lot as the primary residence. Requirements differ significantly between councils within each state, and between those states themselves.
What Nexera supplies
We supply both NCC 2022-compliant homes for council approval and standard residential models, offering flexible solutions to suit council-approved builds, private land use, and lifestyle needs. Our NCC 2022-compliant homes for council approval feature exclusive in-house designs and are not publicly displayed.
Building to NCC 2022 standards means the home itself meets the documentation requirements councils and certifiers look for, and our team supports customers through that paperwork. However, this does not mean the approval or compliance path is always straightforward. Outcomes depend heavily on council/planner issues, compliance requirements, and site-specific conditions.
No builder can guarantee approval before a site-specific assessment is completed. Anyone who tells you otherwise is giving you an incomplete answer.
Areas We Have Placed Homes
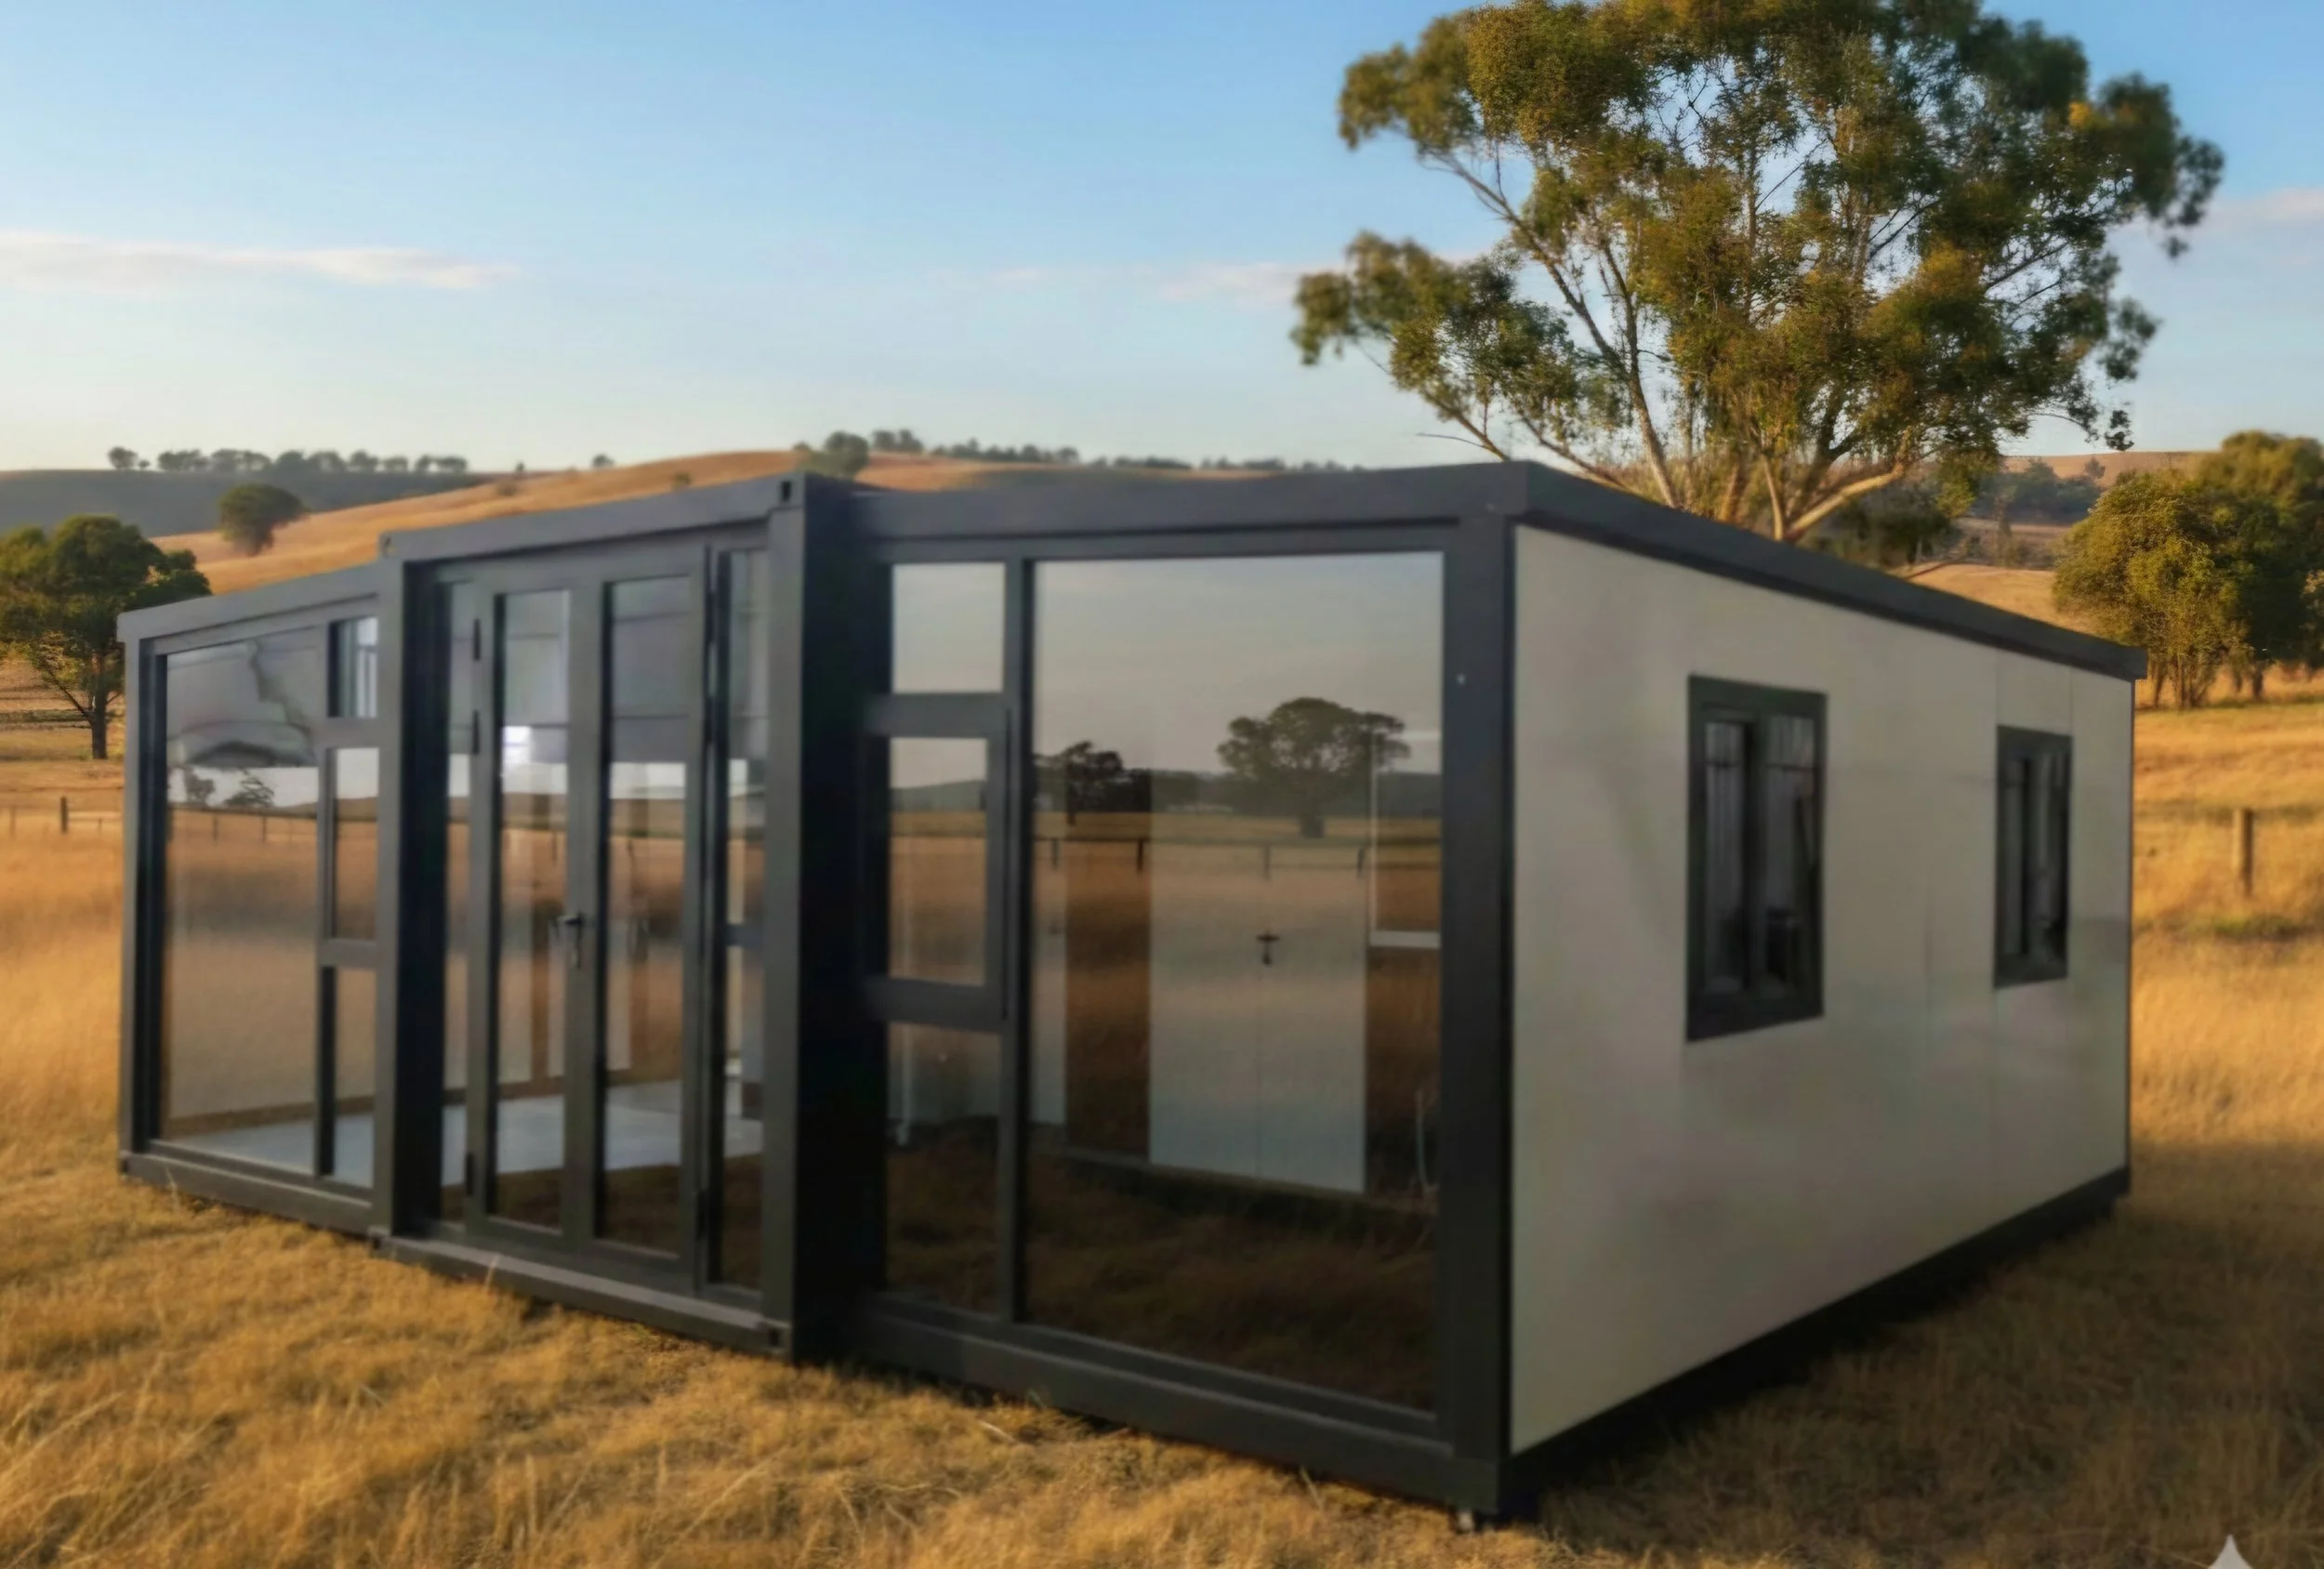
Tiny Homes
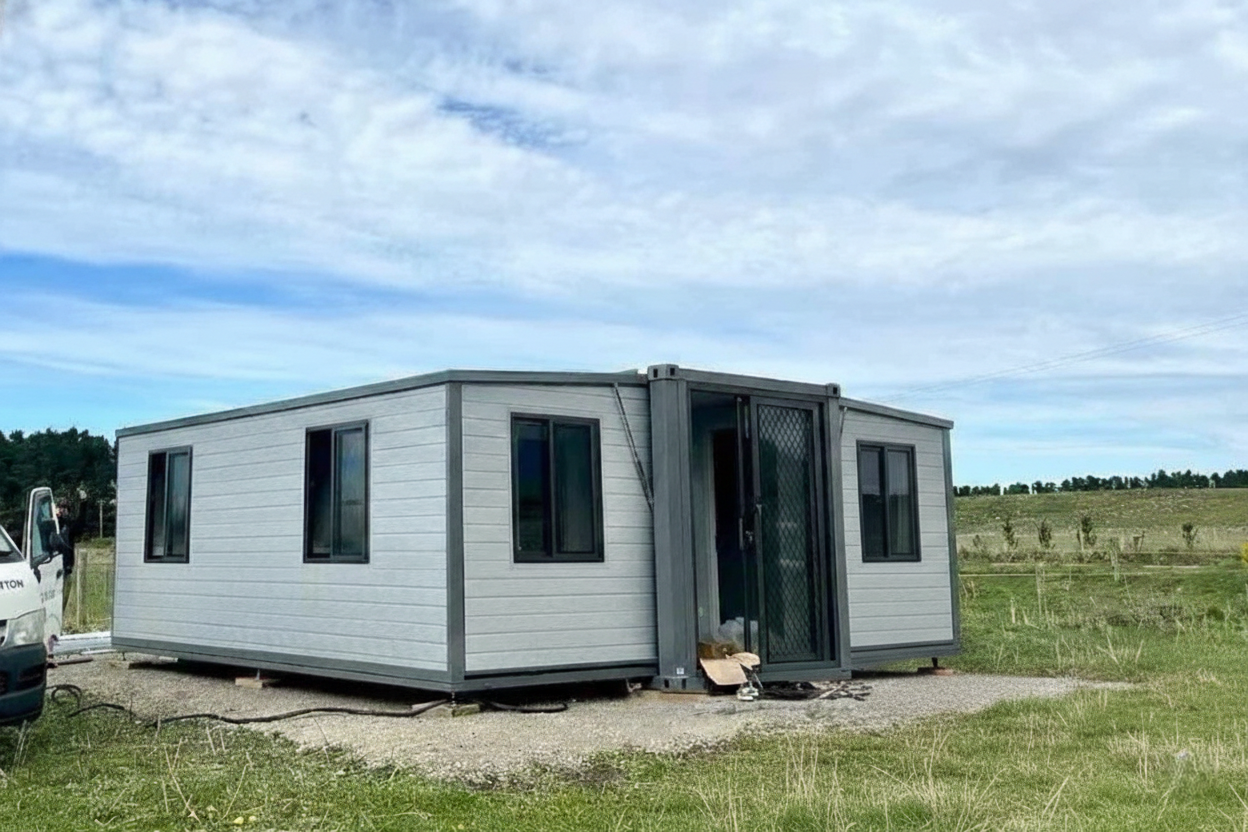
Granny Flats
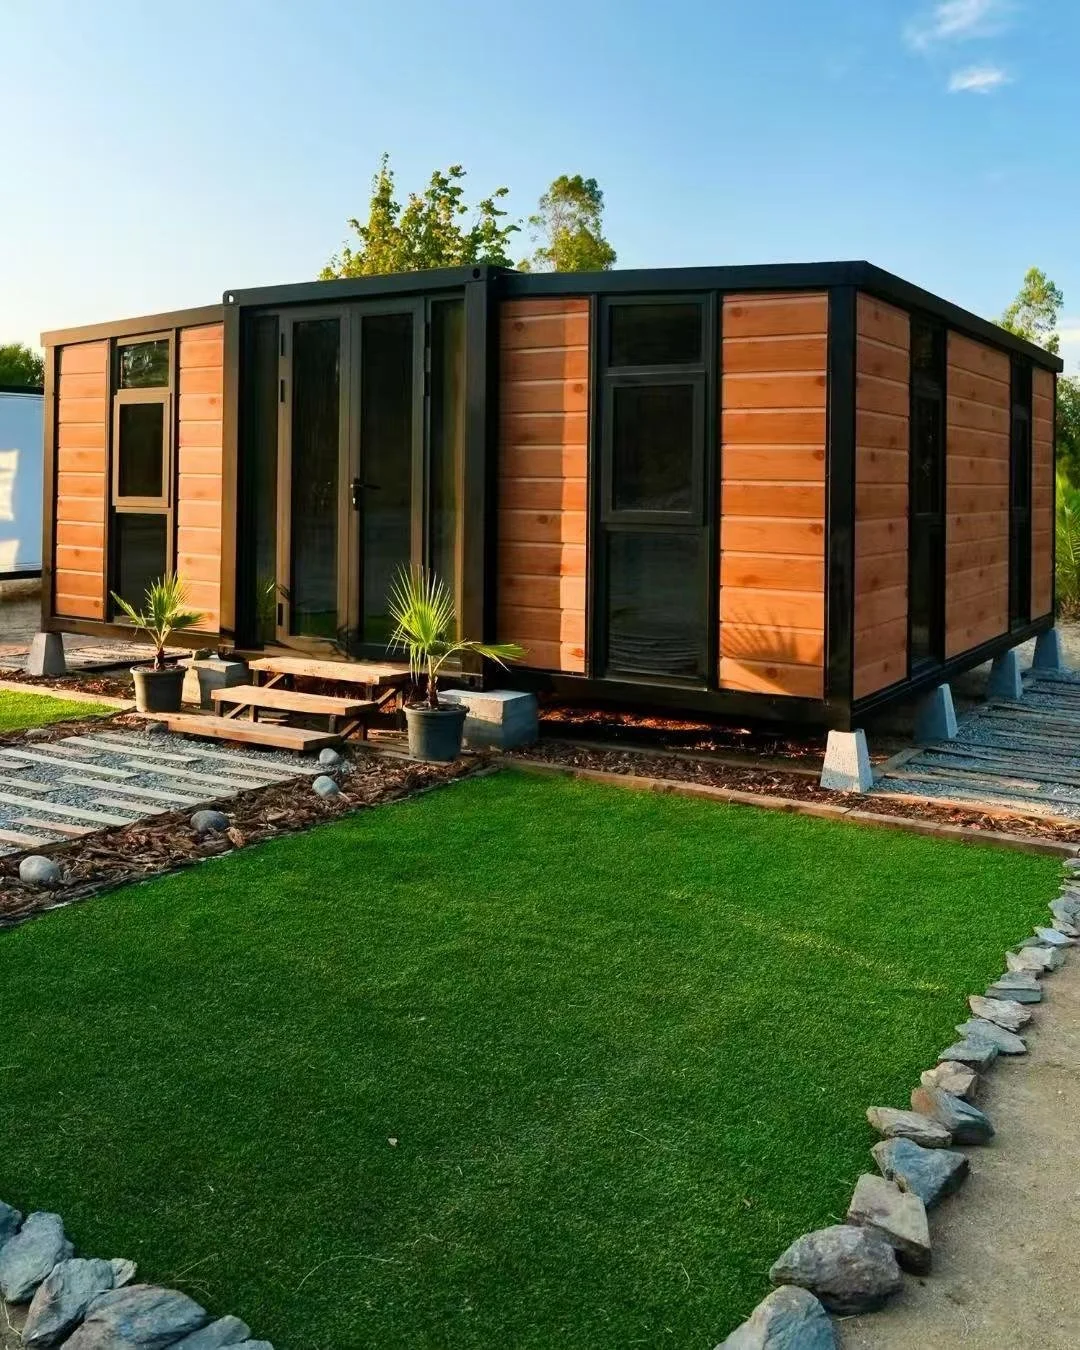
How Long Does It Take to Build a Granny Flat?
Build type determines the clock
Traditional site-built granny flats are constructed entirely on your property, sequentially. Prefab and modular homes are built in a factory while your site is being prepared, those parallel workstreams compress the total timeline considerably. Portable container homes, where no permanent footings are required, move fastest of all.
Approval is the variable nobody controls
Once documentation is submitted to council or a certifier, the timeline leaves the builder's hands. That waiting period sits outside any quoted build time. Plan for it separately, and plan for it early.
How the Nexera process runs
Free consult, initial estimate, personalised design blueprint, build to specification, delivery, setup. Each step happens in sequence. You know where your home sits in the build queue at every point, because Nexera maintains active communication through every stage. No post-deposit silence. No surprises at delivery.
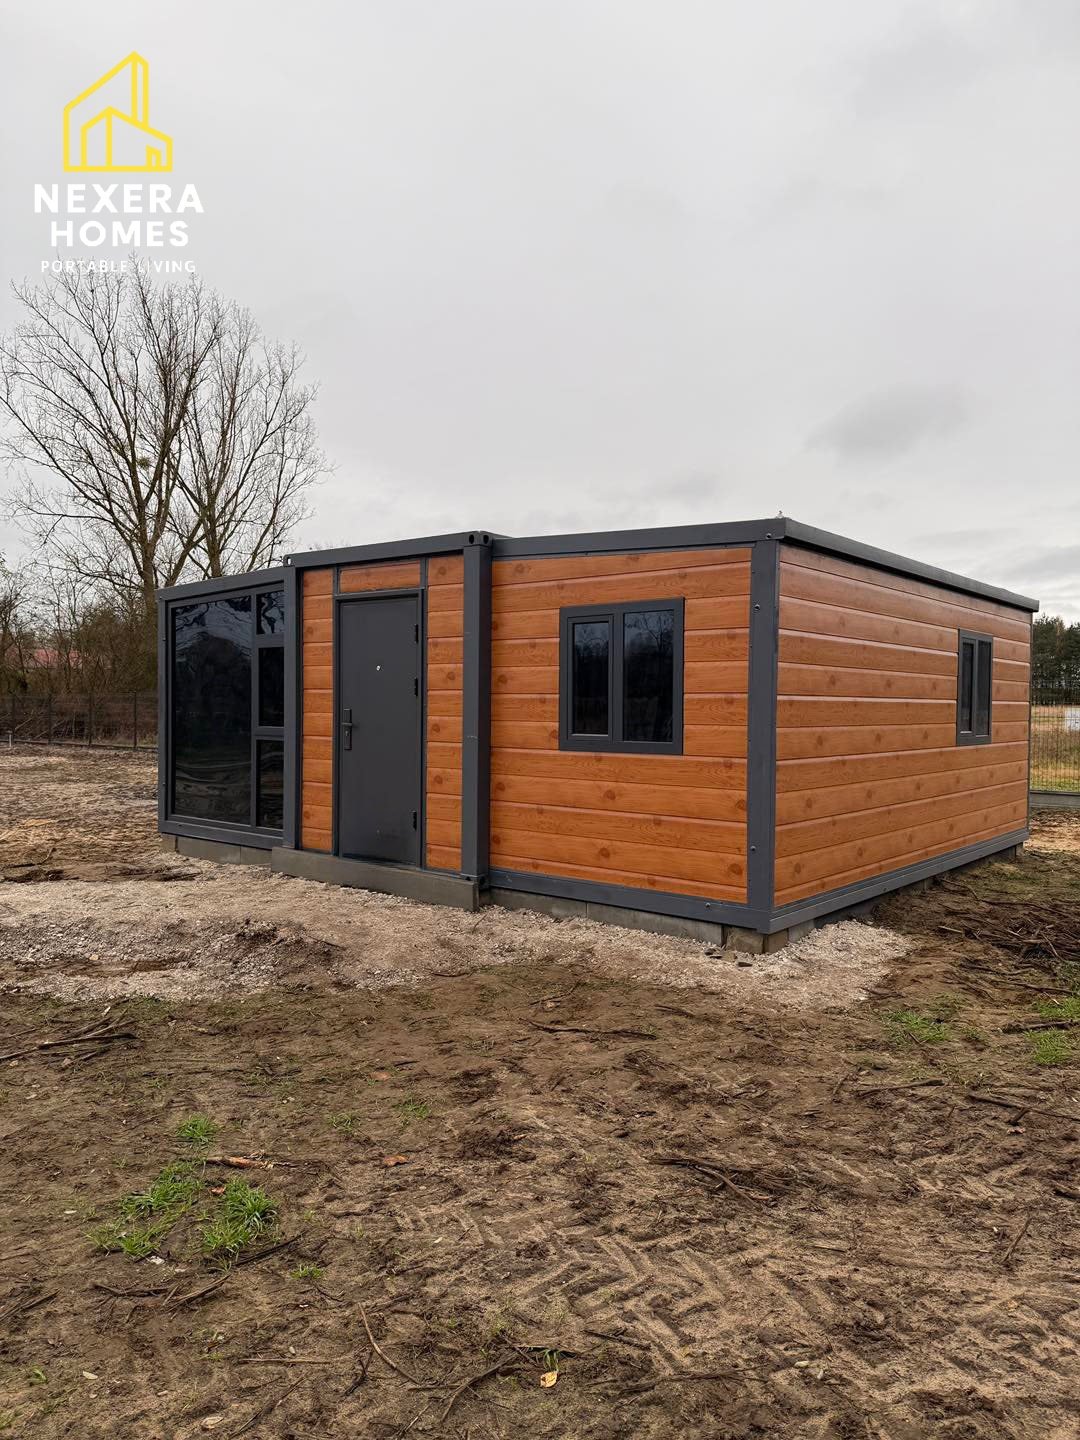
A completed Nexera build is one example of this in practice: a documented project taken from the initial consult through to setup with clear communication and a focus on transparent pricing.
Setup can take as little as 4 days once the home is delivered and the site is ready, with a step-by-step installation manual included.
Before You Sign Anything: Questions Worth Asking Every Builder
Before you sign anything
Four questions worth putting to every builder before you commit:
How does the builder handle pricing clarity, and what factors might change the initial estimate after signing?
Does the estimate include site preparation, service connections, and approval documentation?
What happens if the build runs over time or over budget due to site-specific conditions?
Who is your named contact during the build, and how often will they update you?
Three contract red flags
Estimates that exclude site preparation. Builders who don't explain how compliance requirements, delivery/location, and council/planner issues affect final costs. Builders who cannot name the person you'll speak to once the deposit is paid.
What Nexera offers before any commitment
A free initial consult to outline potential options and provide an initial estimate before you sign anything. If you've spoken to builders who left these questions unanswered, that is the right place to start.
FAQ
-
Costs start from $24,995 inc. GST for a portable container model. Cost-per-square-metre is the most useful metric when comparing builder types, as headline prices vary significantly between build types and site conditions. No published figure accounts for your specific property; request a free consult before drawing conclusions.
-
In most cases, yes. A Development Application goes through your local council; complying development is a faster pathway assessed by a private certifier against pre-set state planning rules. Requirements are state- and council-specific. Nexera supplies NCC 2022-compliant homes to support the approval process, though building to these standards does not mean the approval path is straightforward. Outcomes depend heavily on council/planner issues and site-specific conditions, so no specific outcome can be guaranteed before a site assessment is completed.
-
Traditional site-built construction is the slowest option. Prefab and modular homes are built off-site while your site is being prepared, which compresses total timelines. With Nexera, setup can take as little as 4 days once the home is delivered and the site is ready. Approval timeframes sit outside the build schedule and are the variable most likely to affect your overall project length.
-
Yes, in many states, subject to council approval and applicable zoning rules. Some owners use rental income to offset build costs entirely over time. Confirm what your specific council permits before proceeding, as rules vary considerably between local government areas.
-
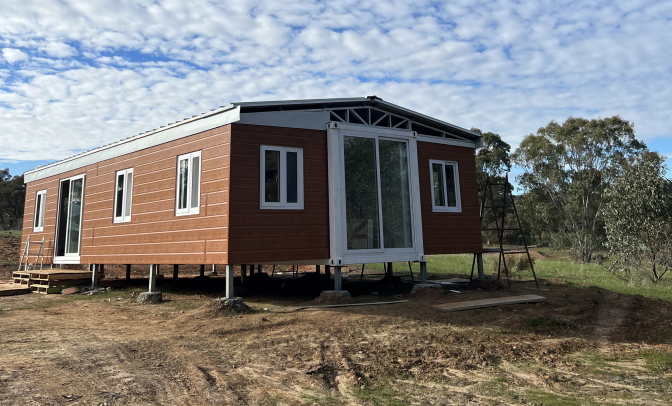
The same structure, described two different ways. Secondary dwelling is the formal planning and legal term used in most state frameworks. Granny flat is the common language. We supply both NCC 2022-compliant homes for council approval and standard residential models, offering flexible solutions to suit council-approved builds, private land use, and lifestyle needs. To see examples of completed builds, visit the gallery.
What Our Clients Say
Ready to get a straight answer on what a granny flat will actually cost on your property?
Nexera Homes provides a free consult before you commit to anything. We prioritise pricing clarity and don't like hidden extras, ensuring you understand how customisation choices, compliance requirements, delivery/location, council/planner issues, and site-specific conditions shape your final outcomes. No post-deposit silence, no guesswork. Book a free consult and find out exactly where you stand.